
Exterior approach · 28 Bristol Road, Newton MA
Newton, Massachusetts
28 Bristol
Full Gut Renovation · Newton, Massachusetts
Exterior approach · 28 Bristol Road, Newton MA
Property Details
Four levels of meticulously detailed living — from a sun-lit chef's kitchen to a private attic retreat. Every room at 28 Bristol Road is proportioned to feel generous, purposeful, and undeniably refined.
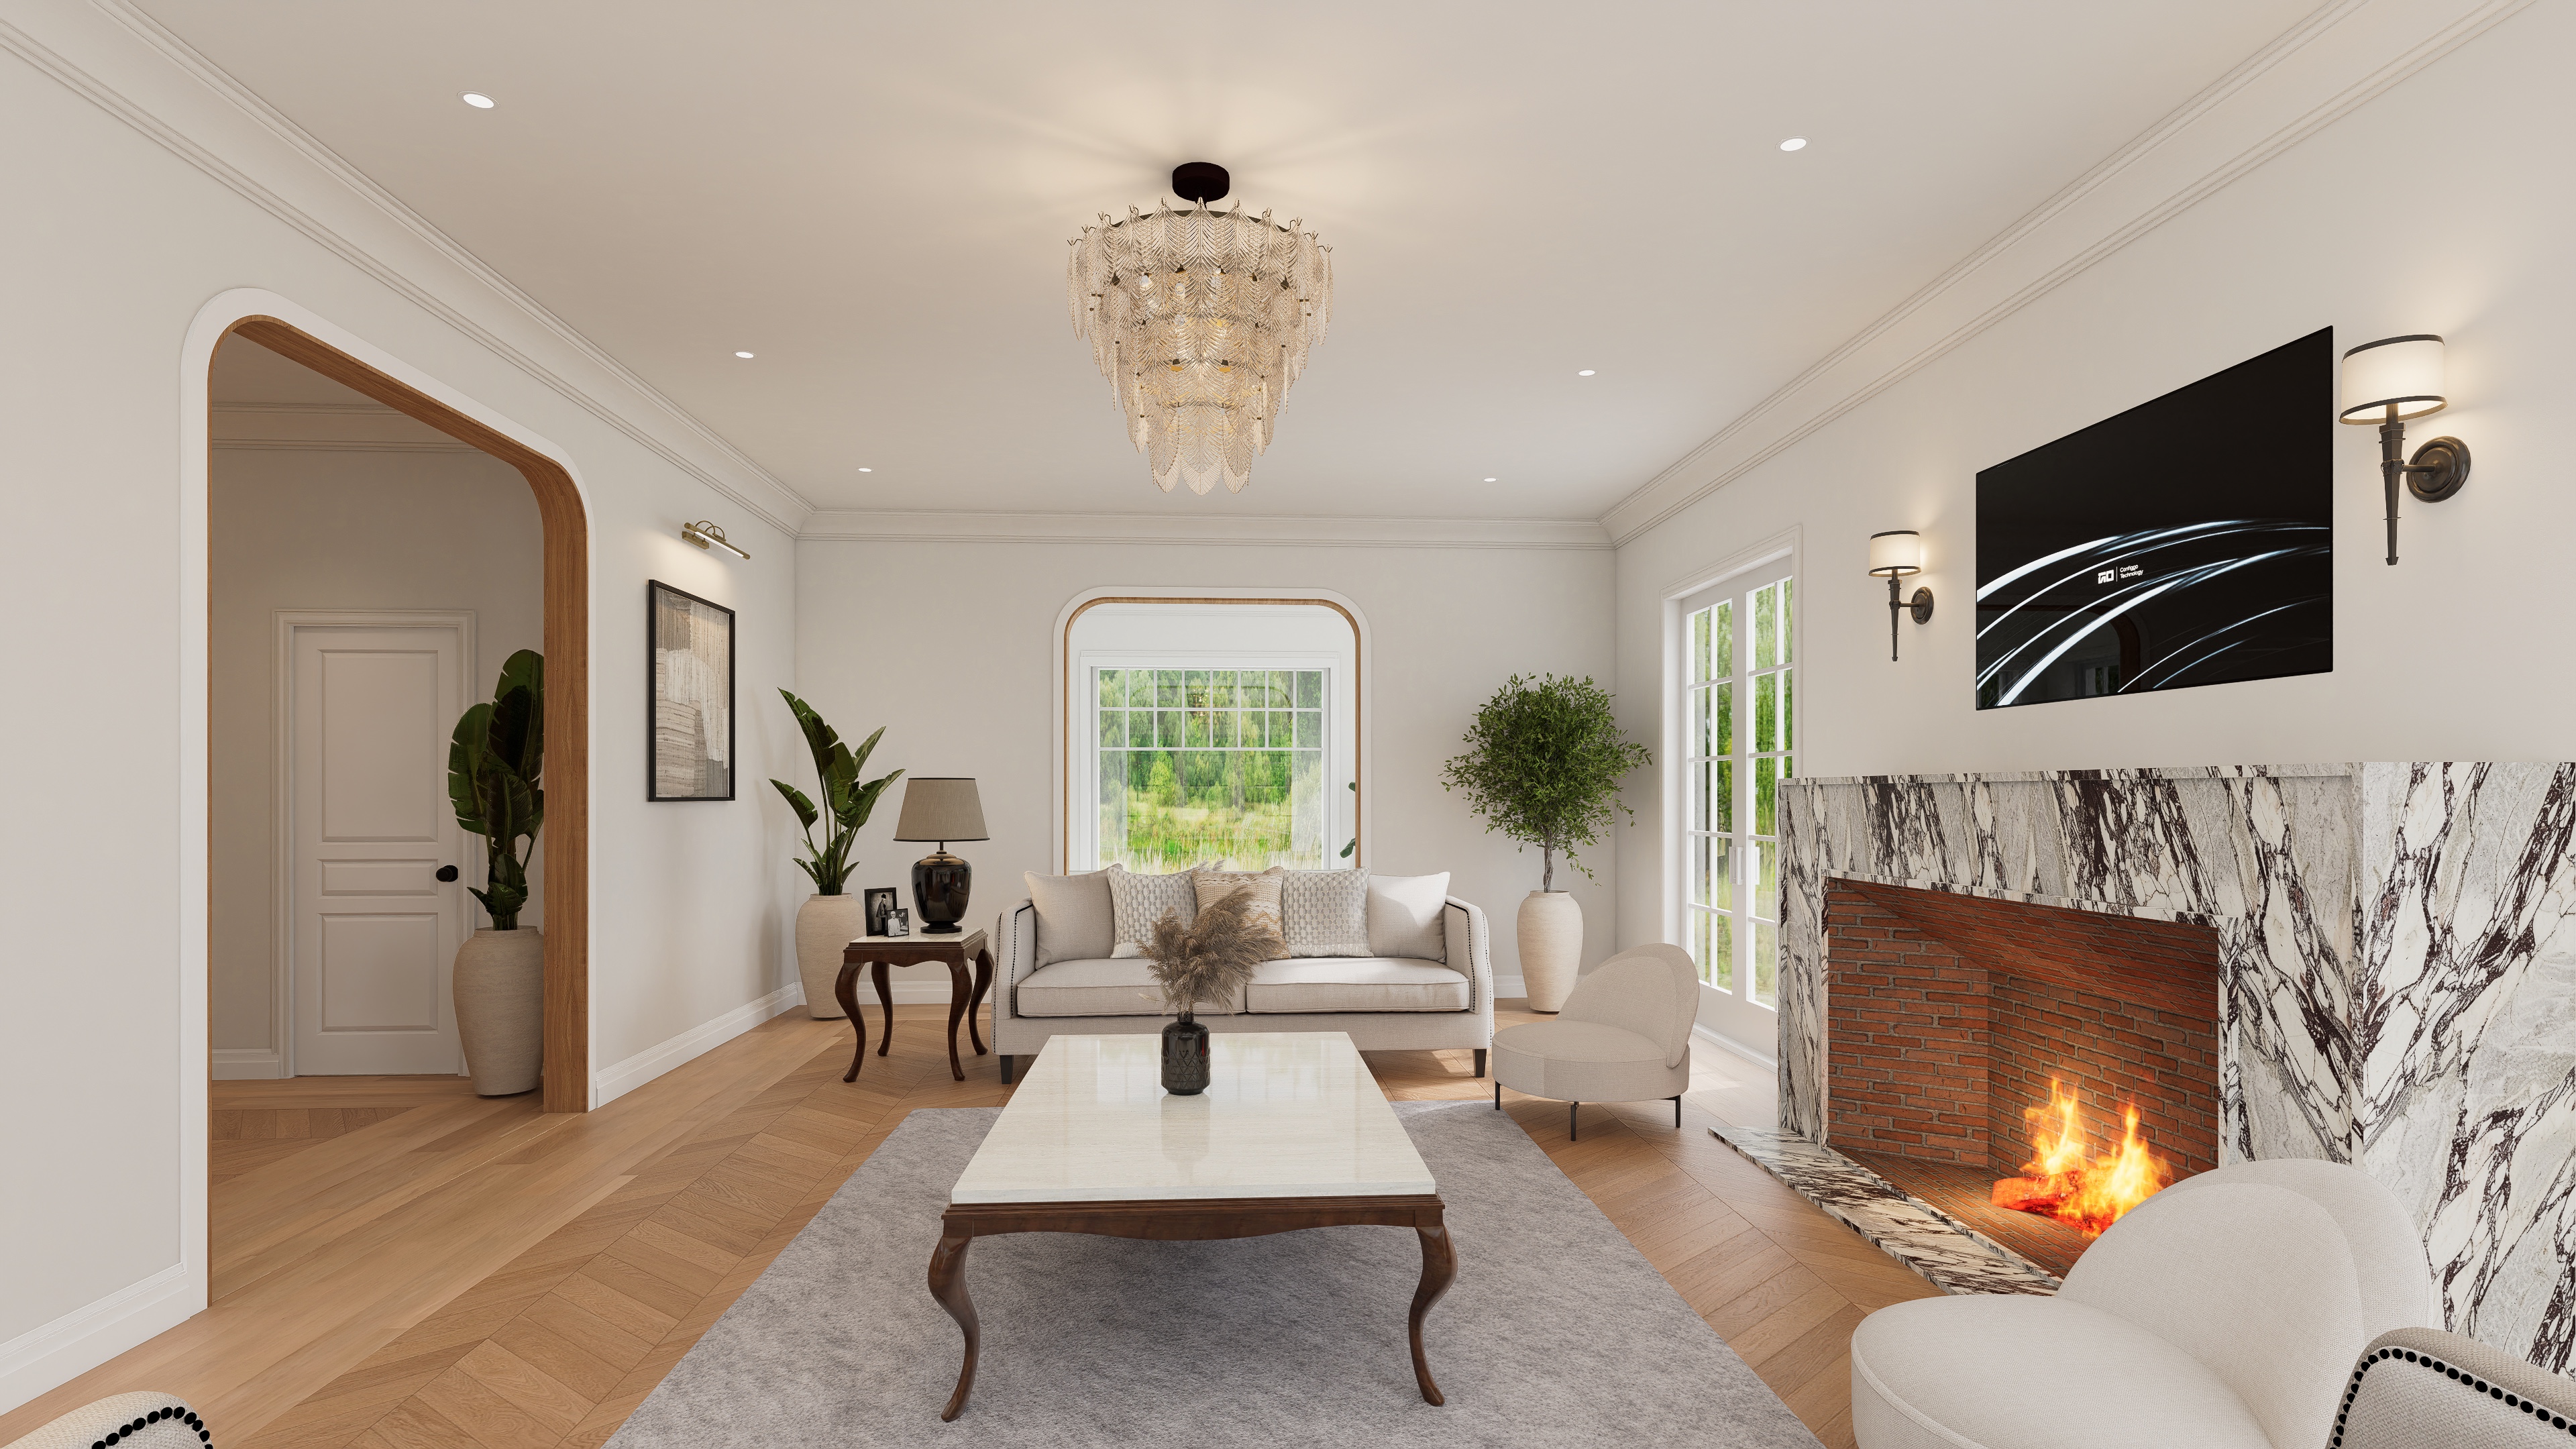
Living Room
17′ × 23.5′
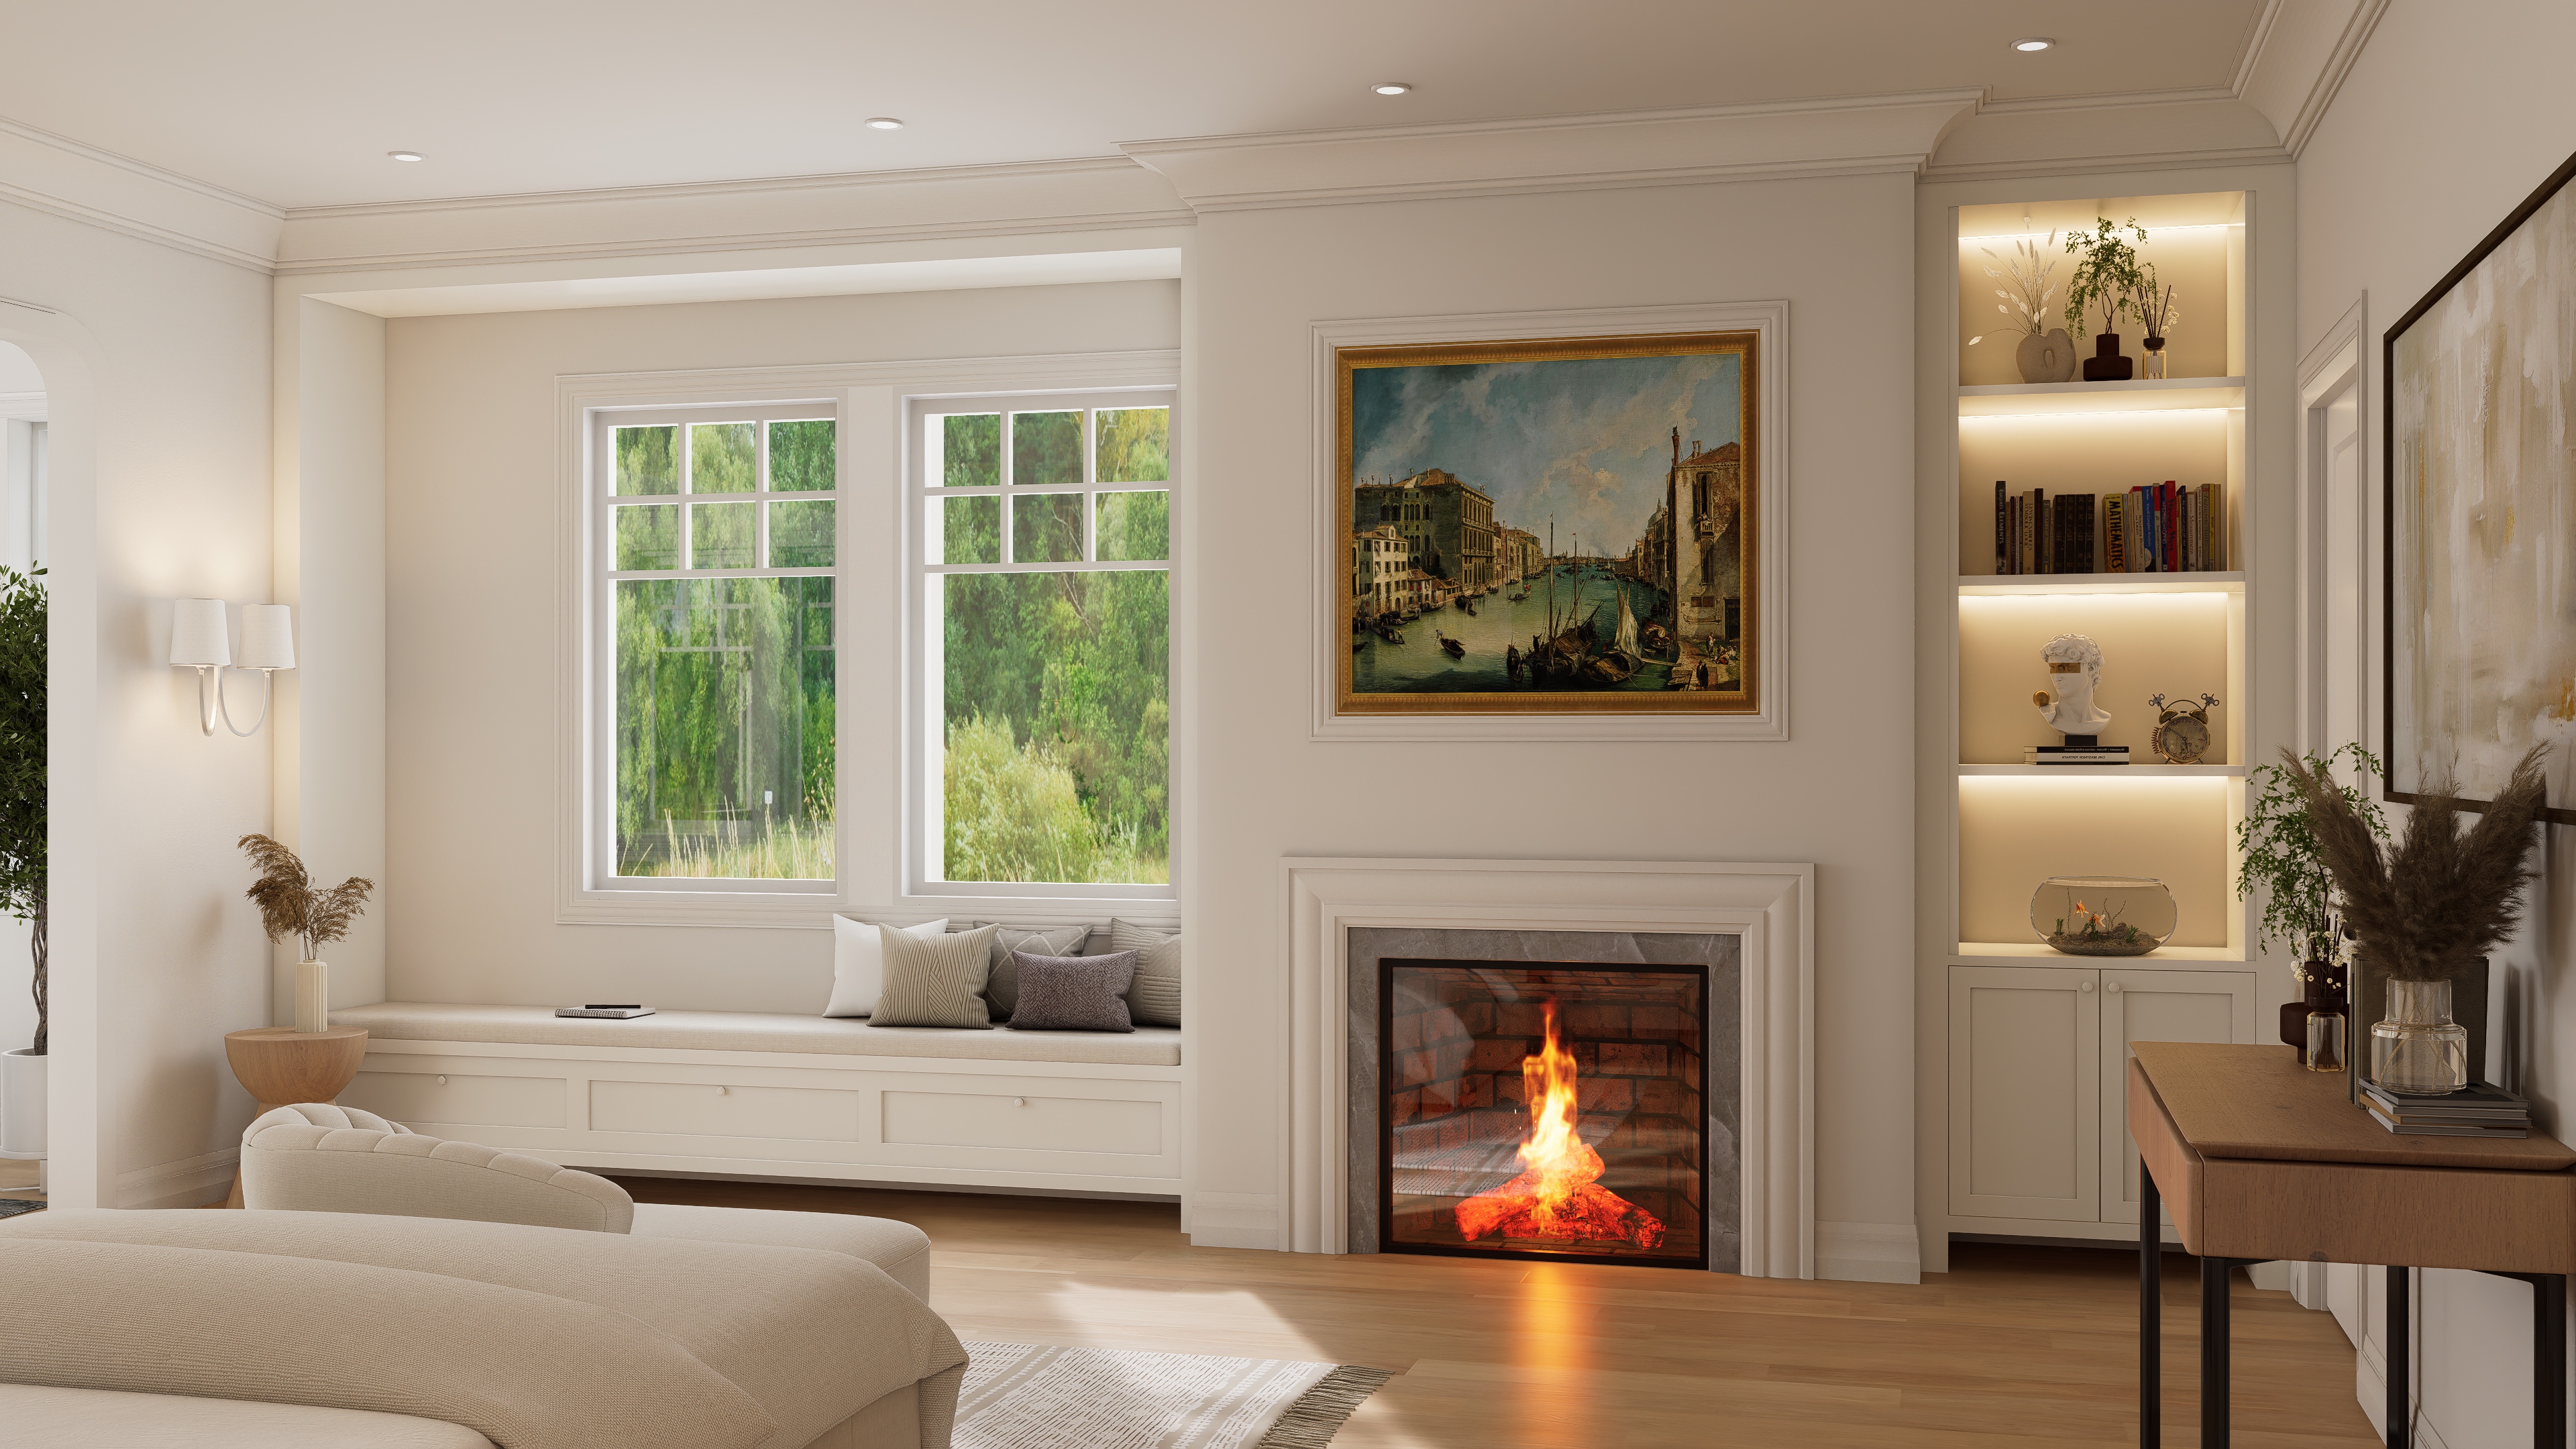
Formal living with wood-burning fireplace, Calacatta Viola Honed stone surround. 3-piece crown molding, White Oak arch details.
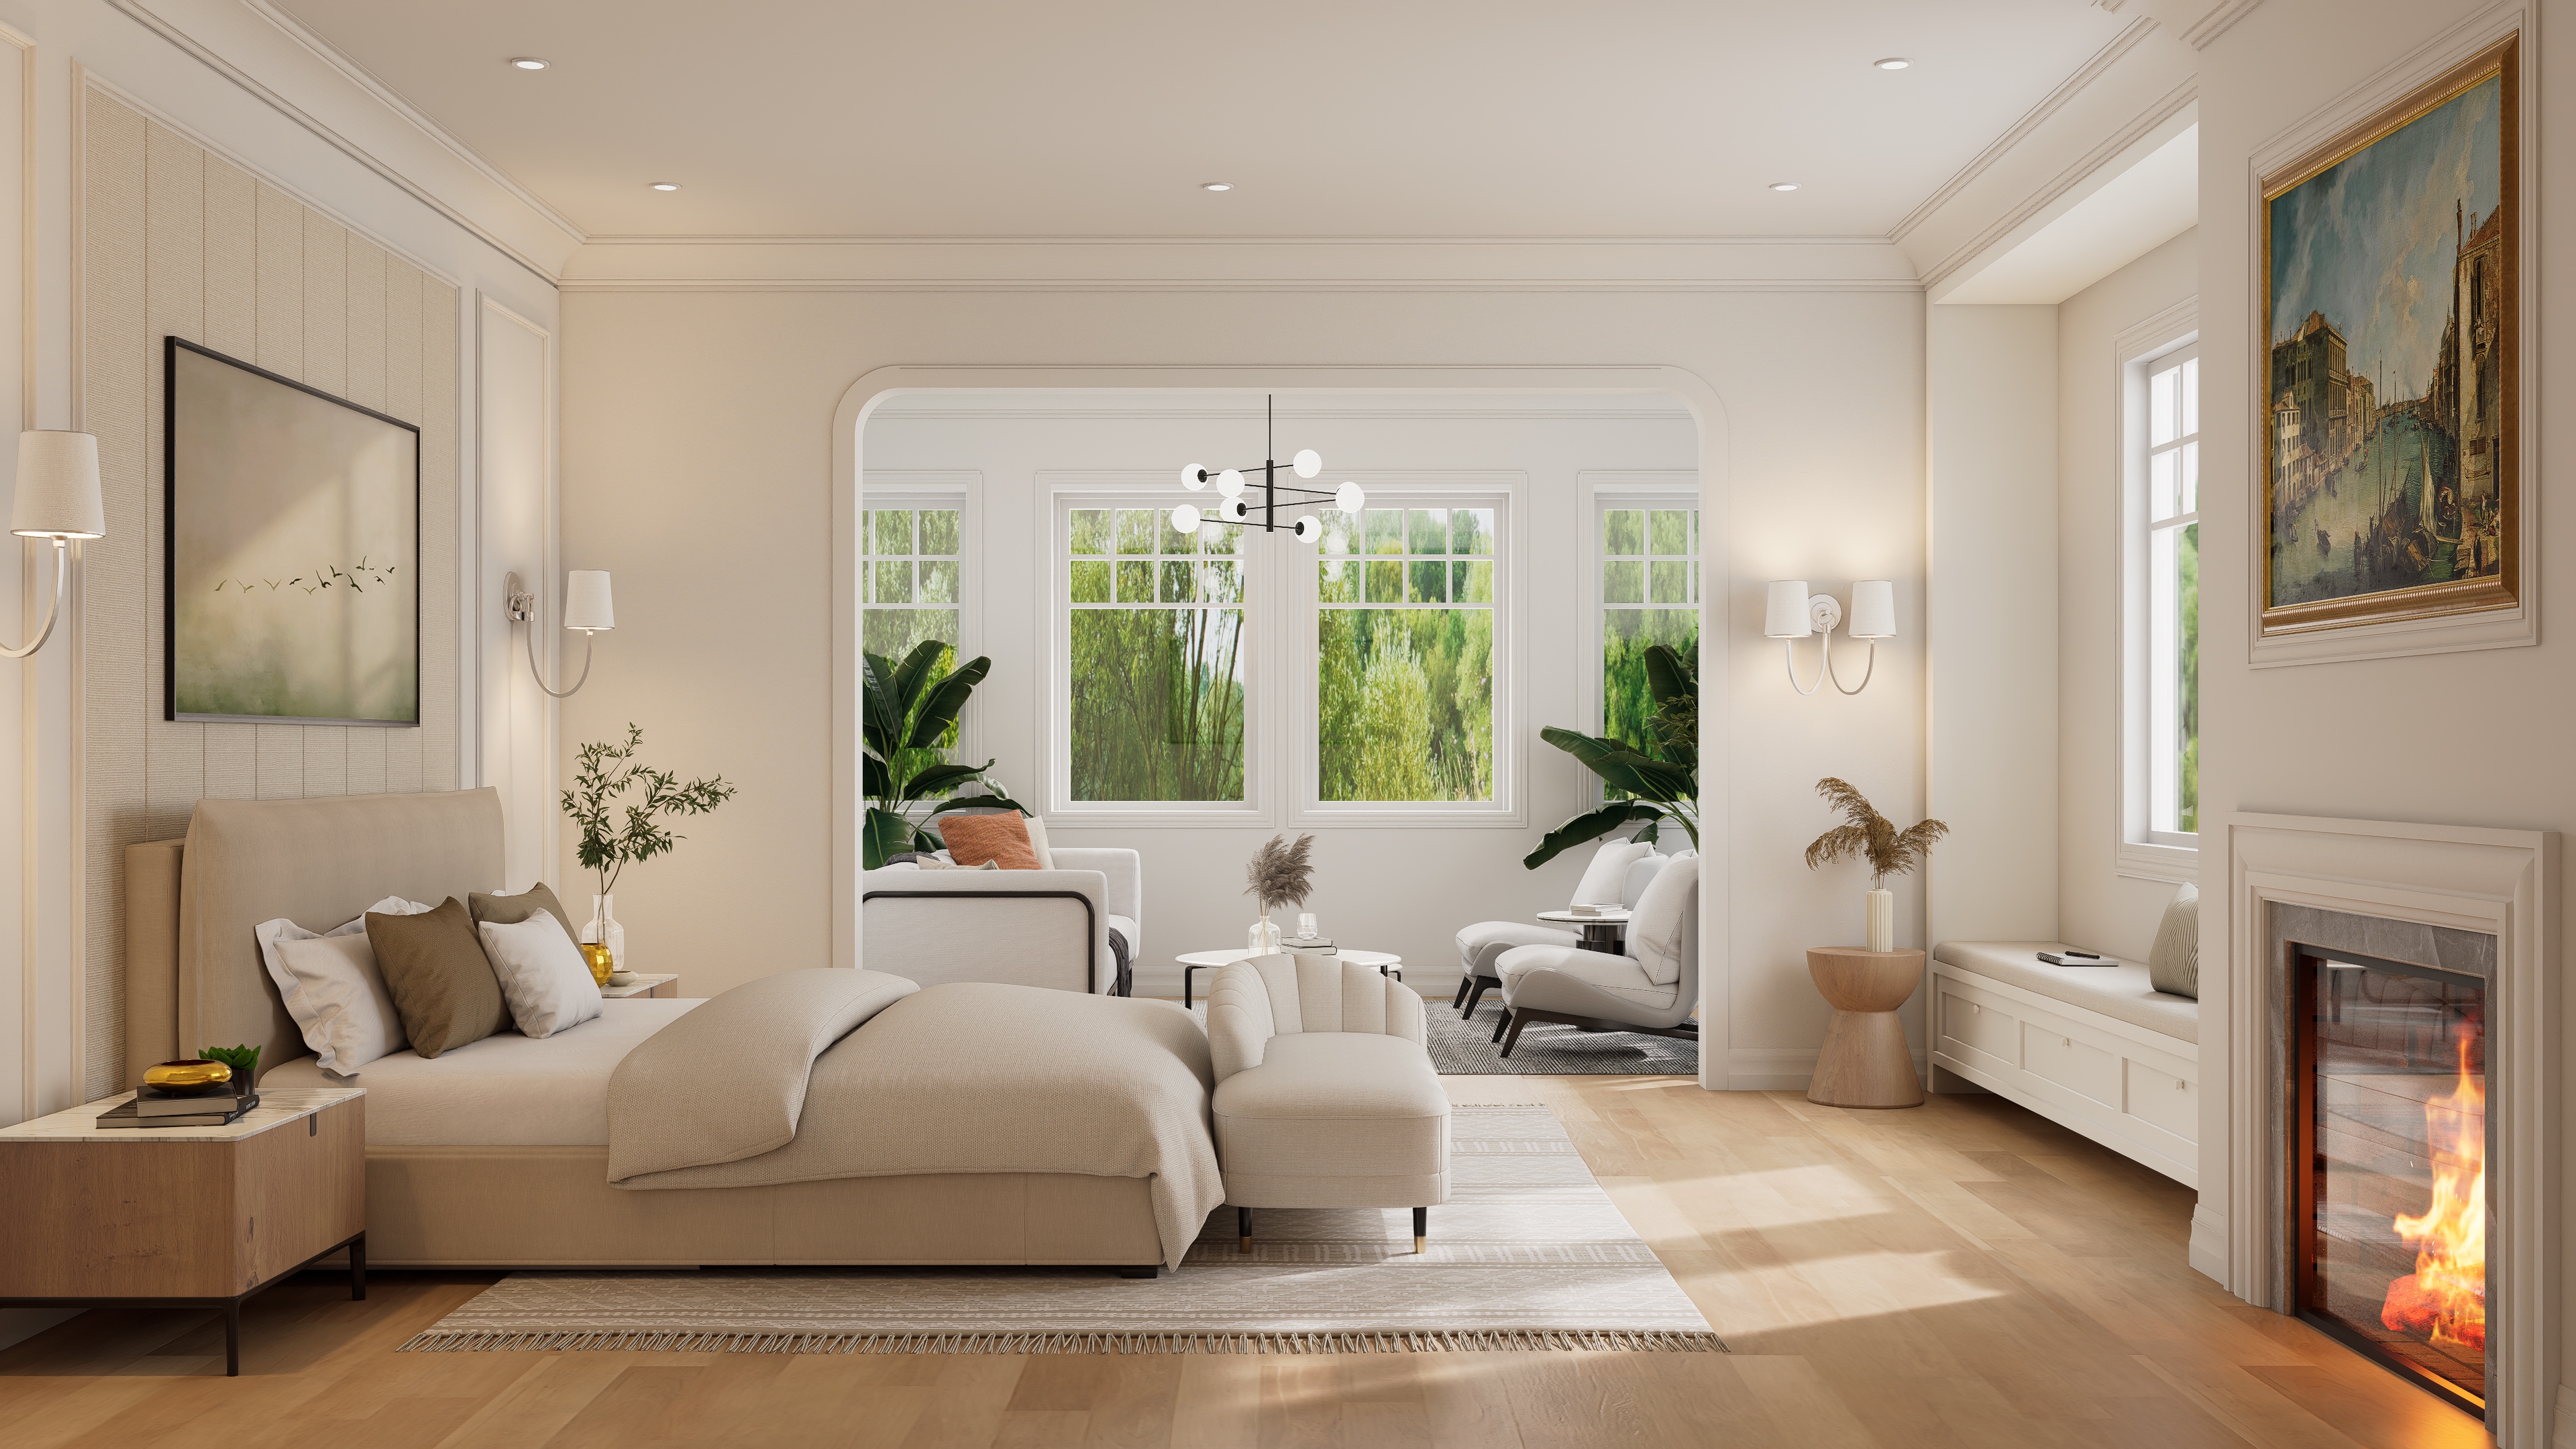
Primary Suite
18′ × 12′ + Sitting
Second floor. Private 17′ × 10′ sitting area, dual walk-in closets (Sangiacomo), Napoleon gas fireplace, spa bathroom.
Bedroom 1 (First Floor)
17.5′ × 10.5′
First-floor guest suite with en-suite bath and direct outdoor access. Ideal for in-law or au-pair.
Bedroom 3
17.5′ × 13.5′
Generous second-floor room with Kallista One en-suite, Sangiacomo closet, and natural light from dual exposures.
Structure
4 Levels
First floor (3,940 sq ft) · Second floor · Finished attic (~1,825 sq ft) · Lower level. Wood-framed with masonry foundation.
Exterior & Roof
Stucco · Stone · Copper
Sto White Linen stucco, New England fieldstone walls, triple-glazed European windows, CertainTeed Grandmanor roof with copper accents. Covered front entry.
Amenities
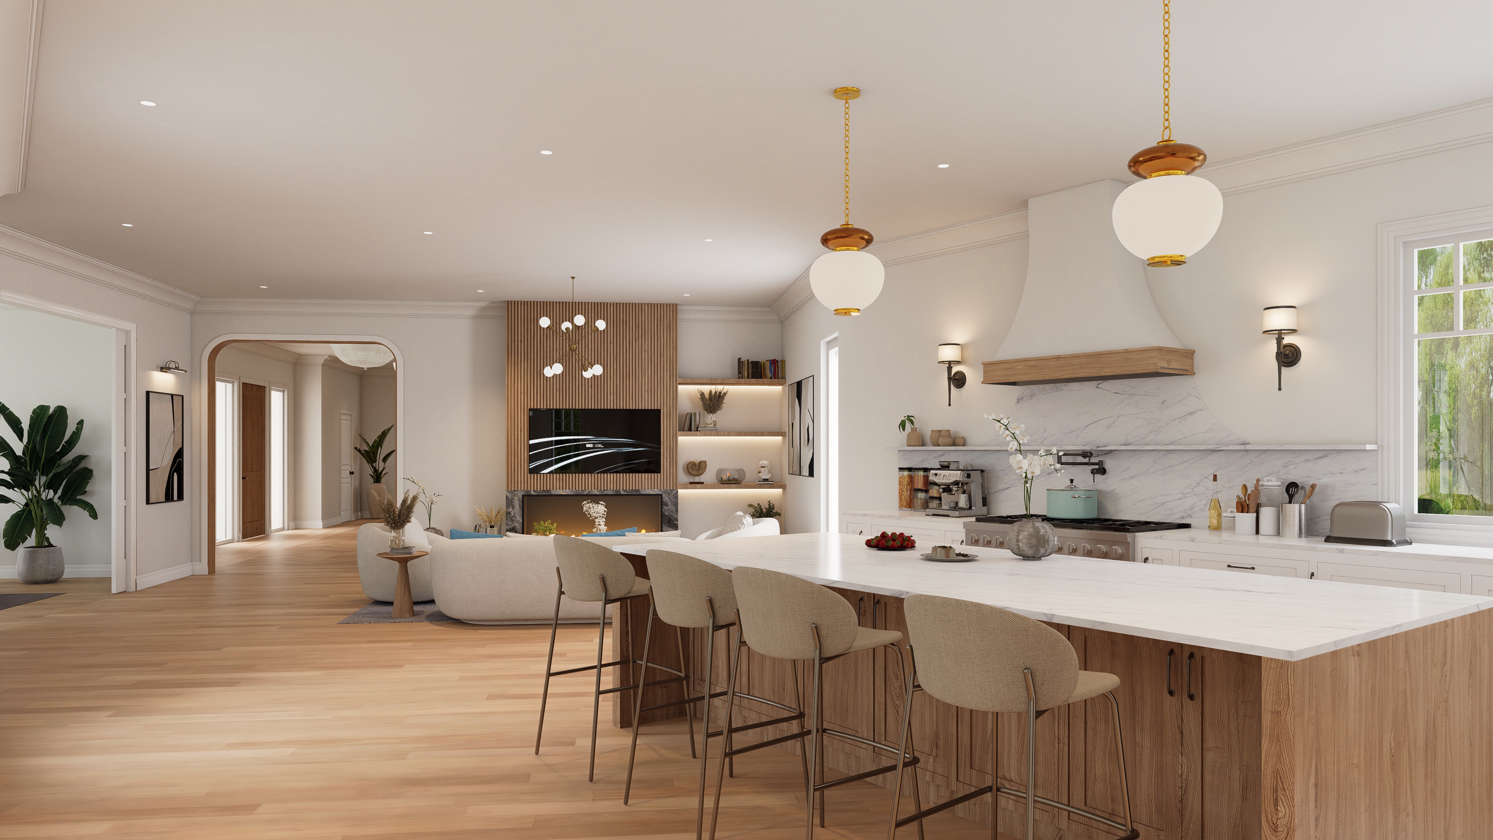
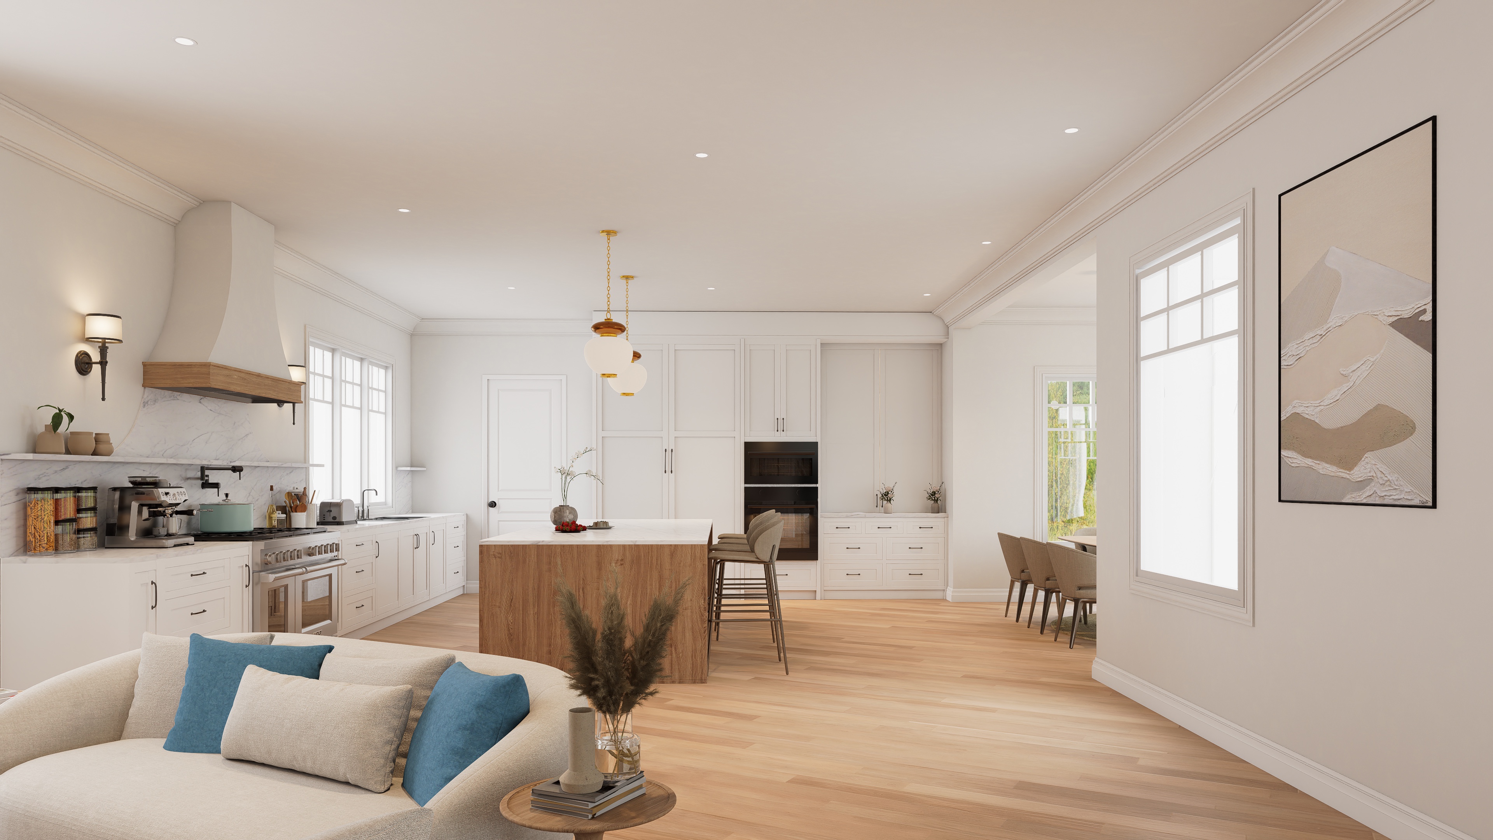
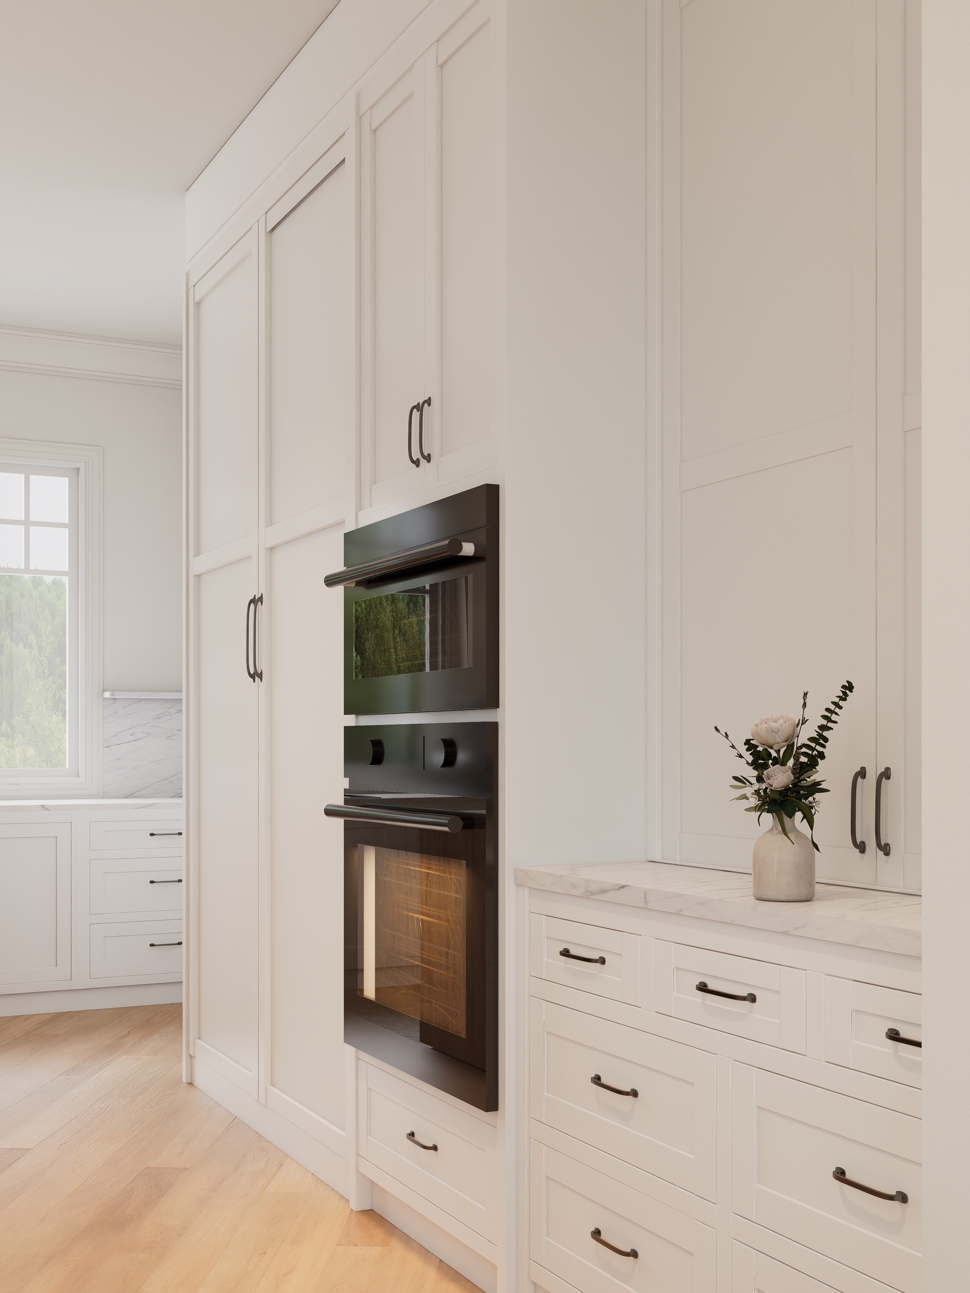
BlueStar 48" dual-fuel range · Sub-Zero column refrigerator & freezer · Wolf steam + wall ovens · Miele dishwashers. Statuario Spider Polished countertops. Perrin & Rowe polished nickel throughout.
Three-bay attached garage (700 sq ft), generator-ready with 400-amp electrical service. Direct mudroom entry with built-in bench and custom cubbies. Stone floor entry.
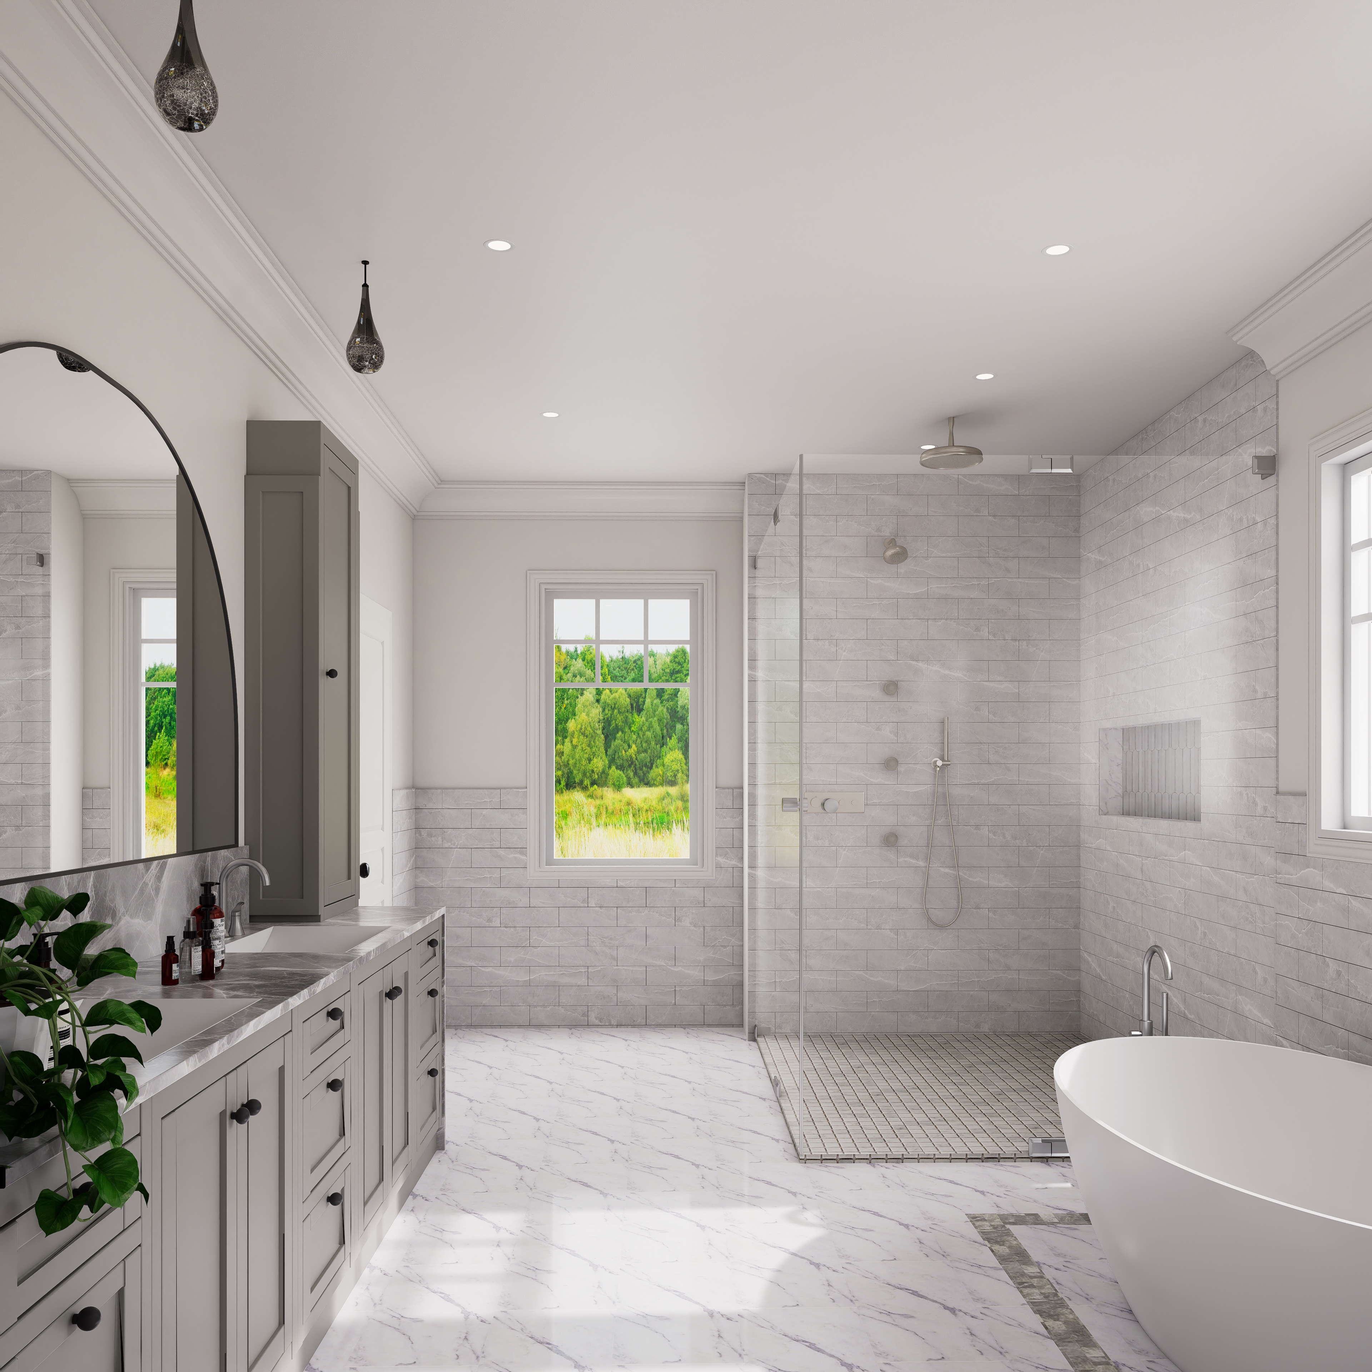
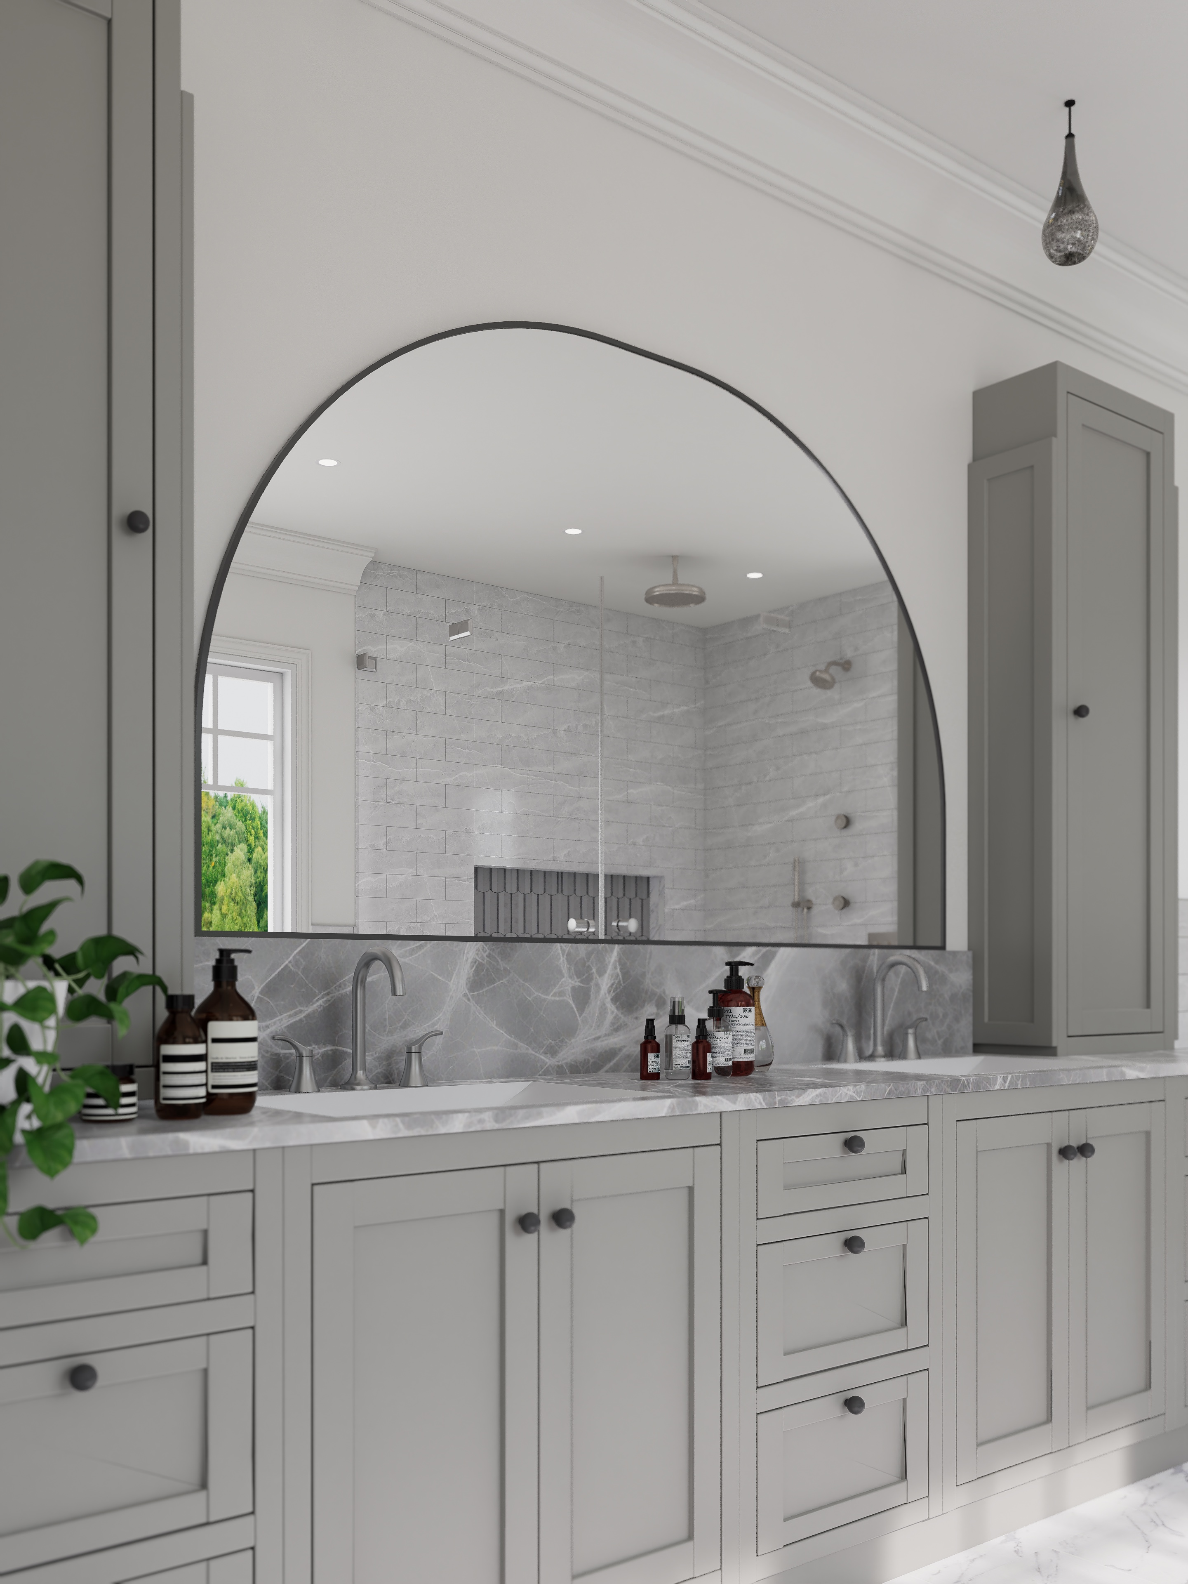
Victoria & Albert freestanding soaking tub · Kallista Script freestanding faucet · dual rain showers · Kohler Innate smart toilet. Amazing Silver Honed stone throughout.
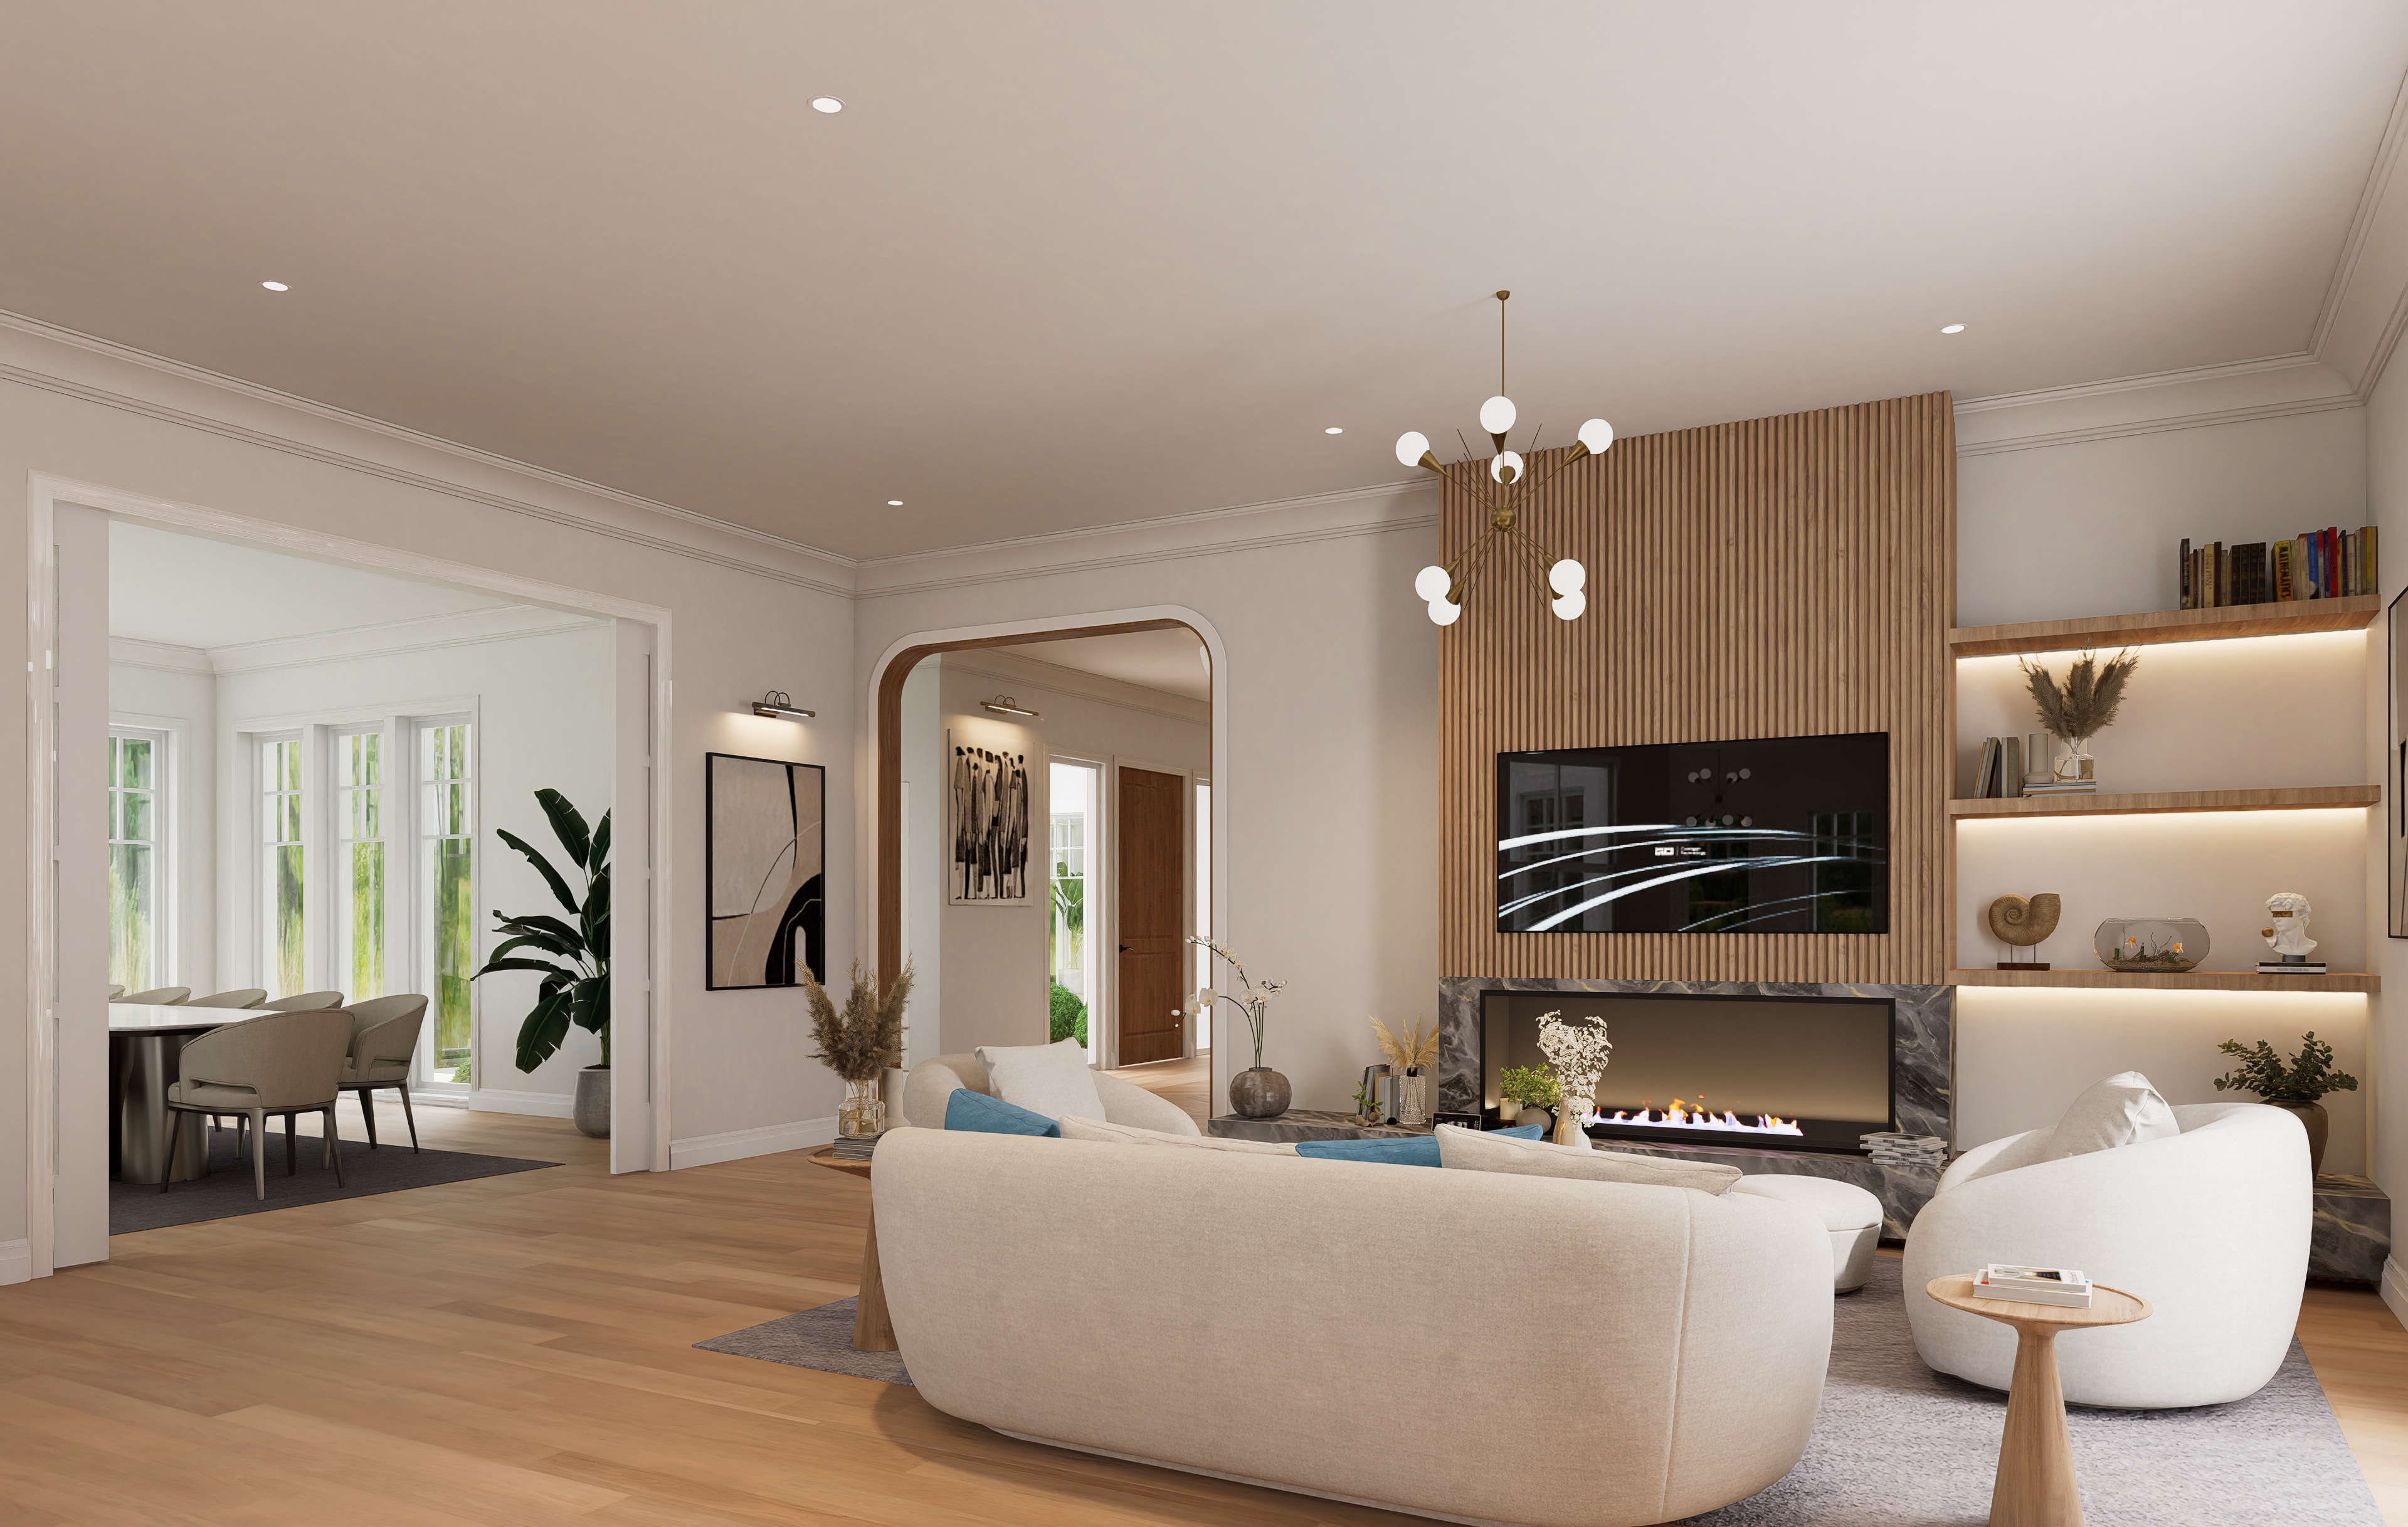
±2,080 sq ft finished lower level: media lounge · home gym · yoga studio · sauna · rec room with wet bar (Noce Cotto cabinetry, Sub-Zero beverage center) · Napoleon Astound 50" electric fireplace.
Stone patio with covered dining area · wood-framed deck · mature landscaping on 1.11 ac. Outdoor kitchen with DCS gas grill, pergola, and fire pit. Front stone patio & new covered entry.
First-floor library office with custom inset built-in cabinets. BM Ashwood Moss accent wall. 5-piece door construction with Brushed Aluminum paint finish on integrated shelving.
Exterior Renderings
 Living Room
 Chef's Kitchen
 Primary Bathroom
 Primary Bedroom
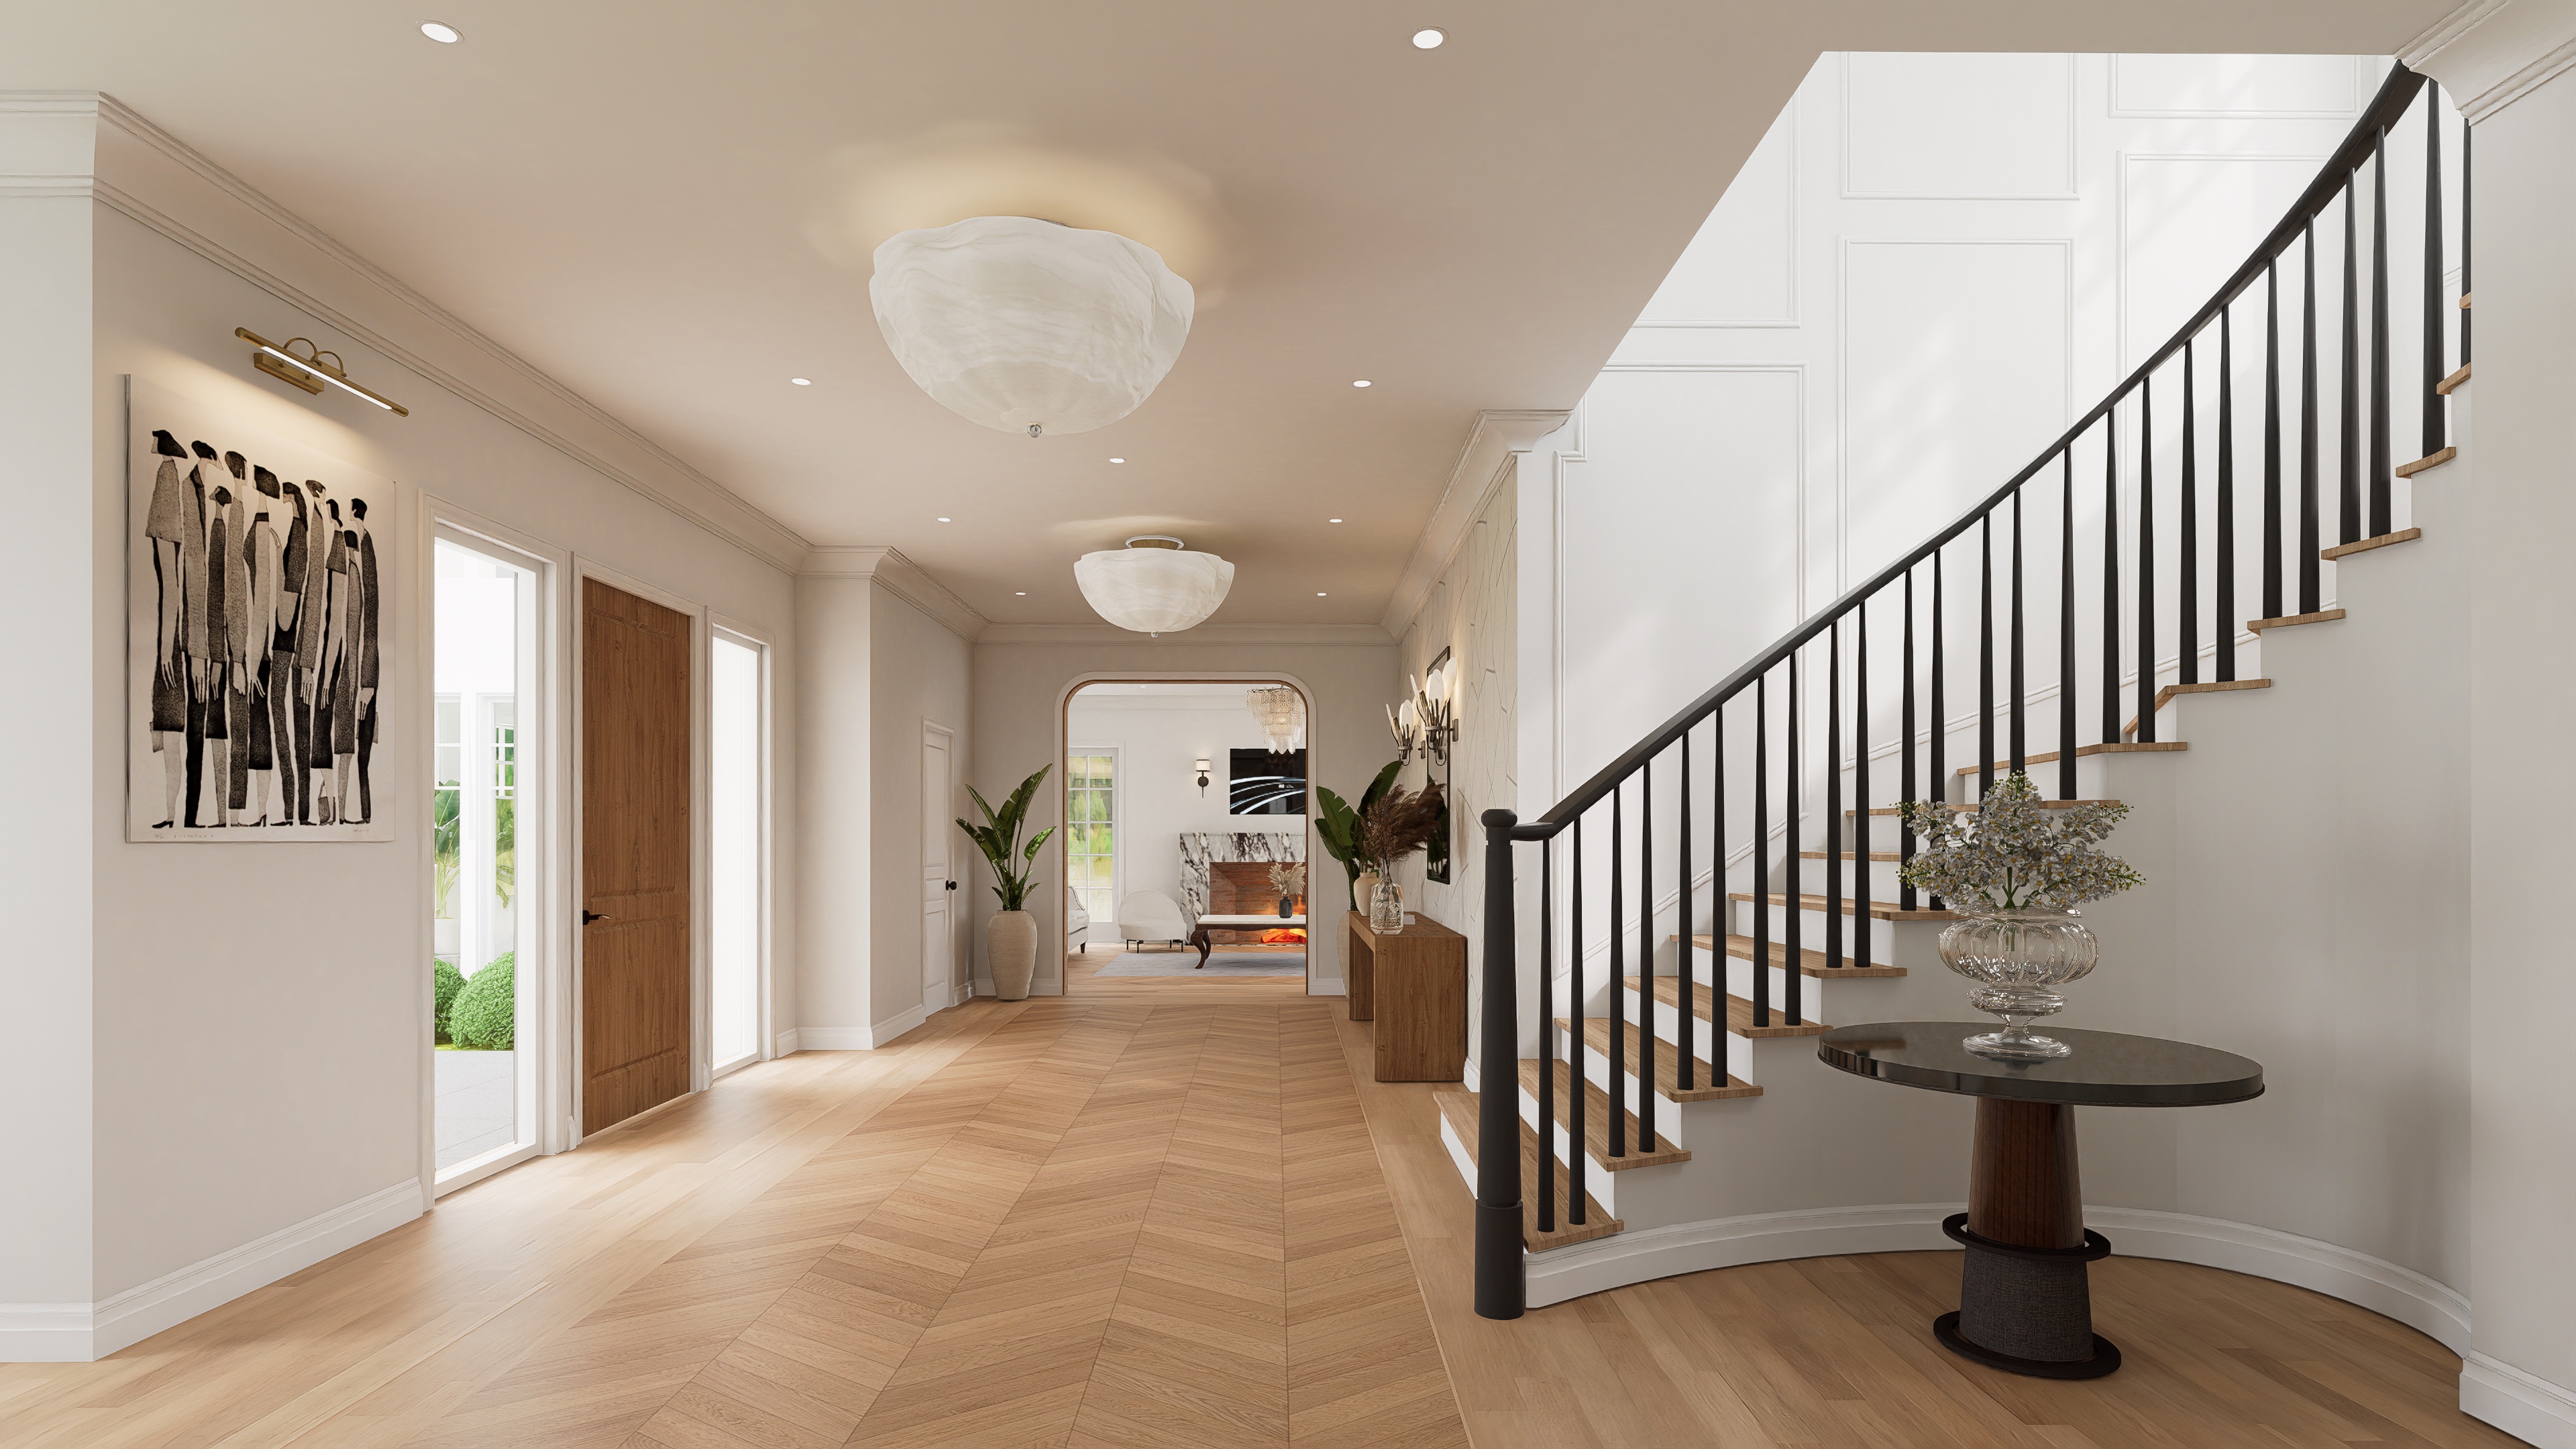
 Entry Hall
 Family Room & Kitchen
Digital Walkthrough
Explore the live 360 walkthrough, beginning at the entry hallway.
Materials & Finishes
From hand-selected Sangiacomo Italian closet systems to rare marble slab countertops, each finish at 28 Bristol Road was chosen for visual permanence and enduring quality.
Floors: 4" wide White Oak hardwood throughout — Rustic Beige stain, Satin finish. Fireplaces: Napoleon (Library, Master, Attic, Family Room). Plumbing: Kallista, Kohler, Perrin & Rowe — polished nickel finish. Appliances: BlueStar 48-inch dual-fuel range, Sub-Zero column refrigeration, Wolf steam and wall ovens, and Miele dishwashers. Cabinetry: custom Maine Cabinet Co. millwork, with AKO Design and Sangiacomo Italian closet systems. Hardware: EMTEK and Kallista in polished and satin nickel.
Location & Proximities
Education
Shopping & Dining
Transit & Access
Private Inquiry
Early access unlocks custom finish selections and priority positioning — advantages that close permanently at completion.
Your inquiry has been received.
A Garban Group representative will be in touch as soon as possible.